
What a First Article Inspection Proves and How to Require One Overseas

A first article inspection (FAI) is a complete, documented verification of the first part produced from new tooling, a new process or a new supplier. Every dimension, tolerance, note, material callout and surface finish on the drawing is given a number, measured with a named instrument and recorded against its limit. The output is a report, not an opinion: a ballooned drawing, a results row per characteristic, the material certificates and the calibration record of the gauges used. It proves the process can make the part as drawn. It does not prove the run will stay there, which is what lot sampling is for.
This guide is for importers, hardware brands and sourcing teams buying machined, molded, cast, stamped or sheet metal parts from overseas factories. It covers what a proper FAI report contains, how it differs from a golden sample, a T1 sample and a PPAP package, when to require one, how to write it into the purchase order, who should measure, and the failure mode that turns a passed inspection into false comfort. It sits inside the wider quality control program and picks up at the point where tooling is being cut.
What a first article inspection actually is
SAE standard AS9102, at Revision C since June 2023, defines the aerospace report as three forms: Form 1 for part number accountability, Form 2 for product accountability (materials, special processes, functional tests) and Form 3 for characteristic accountability, which is the heart of it. Every dimensioned feature, including each GD&T callout, note and finish specification, gets a balloon number on an inspection drawing, and that number matches a row on the form recording the measured value, the tolerance, the instrument and the result. Under Rev C one signature on Form 1 locks all three forms, and the reason for a full or partial inspection is mandatory.
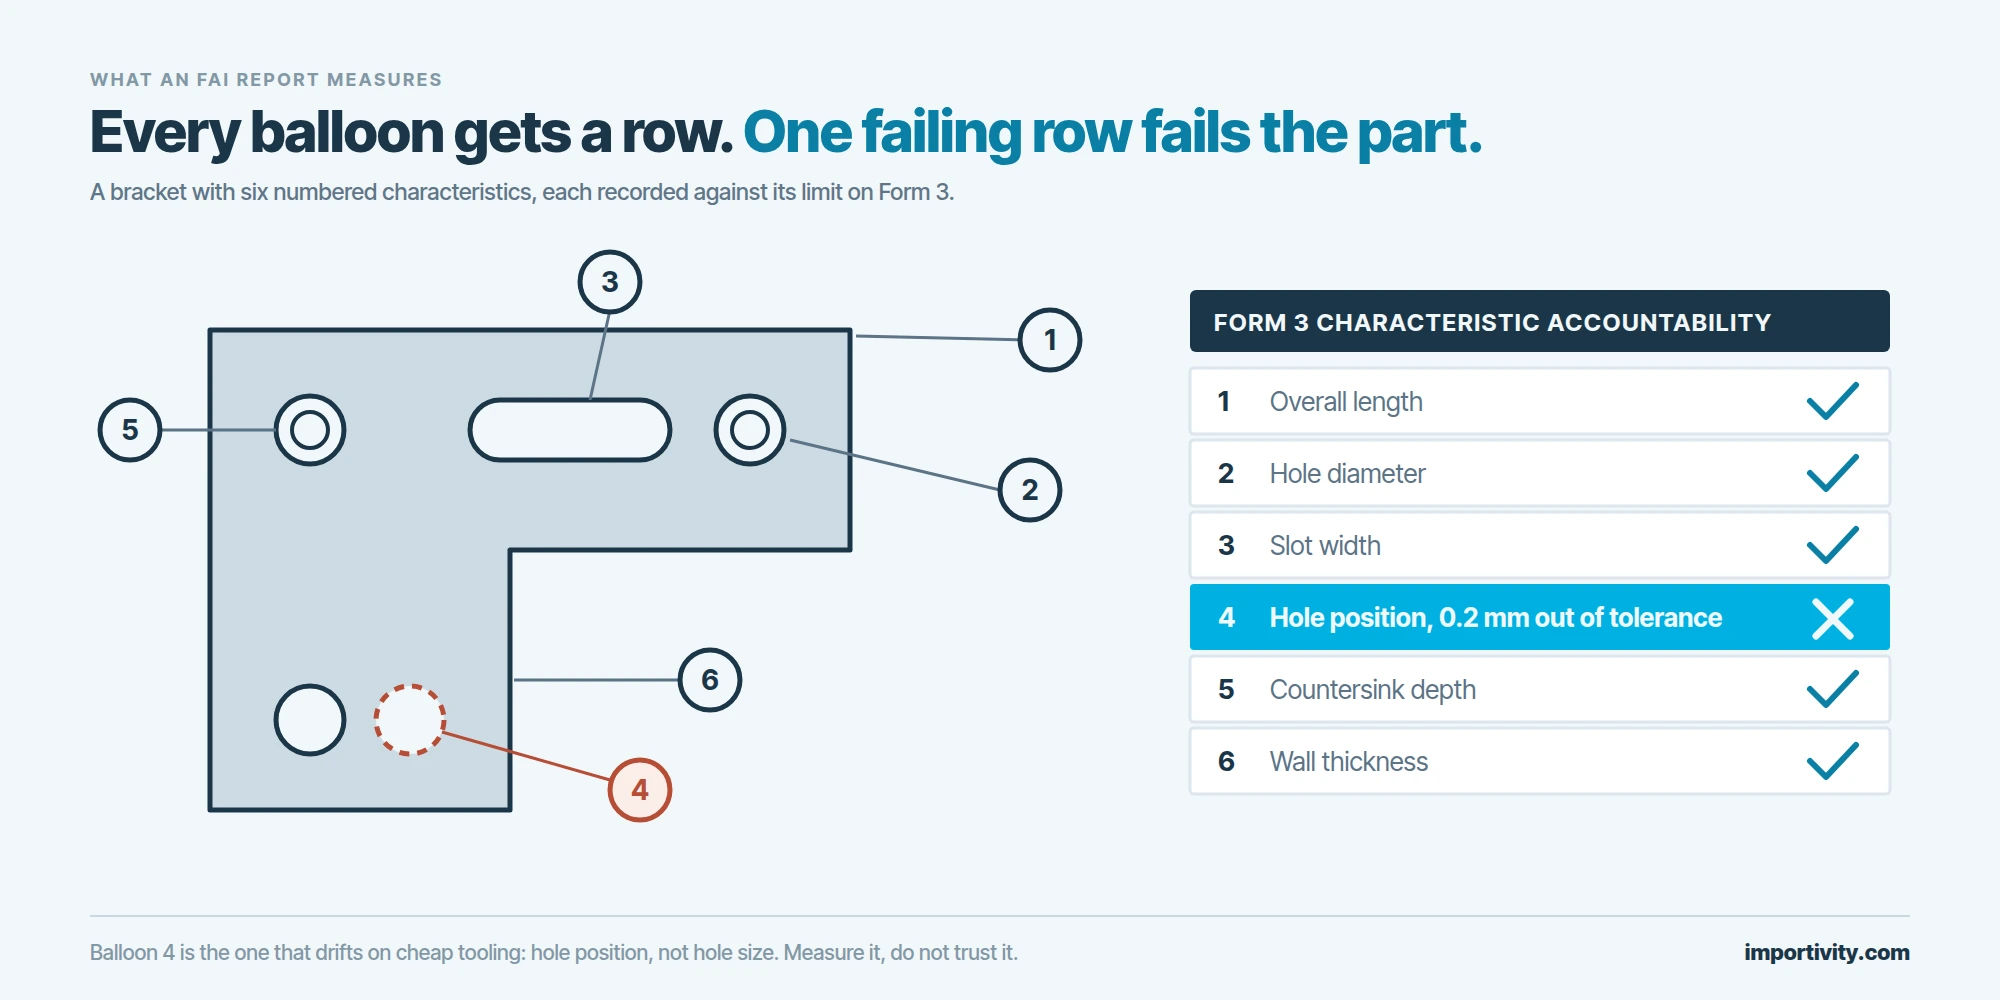
You do not need to be in aerospace to use the method, or the full AS9102 paperwork. Adopt the discipline: a numbered drawing, one row per characteristic, a measured value rather than a checkmark, and the instrument named. A factory that returns "sample inspected, all OK" has looked at the part, not inspected it.
How many parts? Usually one. Multi-cavity molds and multi-spindle machining are the exception, because each cavity or station is its own process, so ask for one part per cavity, typically three to five. Confidence about the whole lot comes later, from AQL sampling of the production run, and the two checks answer different questions.
What a proper FAI report contains
Ask for these by name. A factory that has done this before will recognize the list; one that has not will send photographs, which are not on it.
- The design record. The drawing and CAD revision the part was made to, stated on the report. Measured against an older revision, the whole report is void.
- A ballooned drawing. Every characteristic circled and numbered. Sixty balloons on a housing is normal, and eight balloons on a sixty-feature part means fifty-two things were never measured. Even a simple bracket carries six: overall length, hole diameter, slot width, hole position, countersink depth and wall thickness.
- Characteristic results. One row per balloon: nominal, tolerance, measured value, instrument, pass or fail. Actual numbers, not "conforms", because the numbers show a feature sitting at the edge of tolerance before it walks out in production.
- Material certificates. The mill or resin certificate of conformance, with the heat or lot number tied to the part. For plastics the resin grade on the cert must match the drawing, not a "similar" grade.
- Special process certifications. Plating, anodizing, heat treatment and welding are usually subcontracted; each needs a cert naming the spec and the subcontractor.
- Functional test results. Whatever the spec calls for: leak, torque, pull, fit to a mating part, electrical continuity. Recorded with the value, not a tick.
- Measurement equipment and calibration. Which caliper, micrometer, CMM or gauge measured which balloon, and its calibration due date. An uncalibrated CMM produces beautiful reports that mean nothing.
For molded parts the same package sits alongside the T1 sample and mold trial described in our guide to sourcing plastic injection molding overseas. The FAI turns "T1 looks good" into a measured record.
FAI, golden sample, T1 sample and PPAP are not the same thing
These terms get used interchangeably in supplier emails and should not be. Each proves something different, at a different point, signed by a different person.
| Check | What it proves | When and who signs |
|---|---|---|
| T1 sample | The tool fills and ejects a part; surface and gross form look right | First mold trial, factory engineer; the buyer sees photos |
| Golden sample | Look, feel, color, function and packaging match what the buyer approved | Before mass production, signed by the buyer, kept as the reference |
| First article inspection | Every drawing characteristic measured within tolerance on a production tool and process, with material and process certs | First part off production tooling, signed by the inspector who measured it |
| PPAP | The process can produce conforming parts at rate: control plan, capability, measurement system analysis, up to 18 elements | Automotive program launch, submitted at one of five levels, approved by the customer's quality team |
| AQL lot inspection | A statistically sized sample of the finished lot has no more defects than the agreed limit | Before shipment, every lot, by a third party or the buyer's inspector |
The golden sample is the check most importers already run; our guide to the pre-production sample process covers it. A golden sample tells you the part is the right part. It cannot tell you whether a mounting hole is 0.2 mm off position, because nobody measured it. The FAI is the measured layer under the approved sample, and the two together are what to sign off before the factory buys material.
PPAP is the automotive version, defined by AIAG with 18 elements and five submission levels, Level 3 being the usual default for new tooling and engineering changes. A full PPAP needs tens to hundreds of parts for run-at-rate and capability studies. For most consumer, industrial and hardware imports it is disproportionate: an FAI plus lot sampling gives most of the protection for a fraction of the paperwork, and you can still ask for a capability study on the two or three characteristics that matter.
When to require one
AS9102 lists the triggers and they translate to any manufacturing category. Require a full first article inspection when any of these is true.
- New part or new supplier. The first production part from any factory that has never made this drawing, even if another factory made it well for years.
- New, repaired or modified tooling. A replacement mold, a re-cut cavity, a new fixture or a new die. Tooling changes are the most common source of silent drift.
- Design revision. Any drawing change, however small. A partial inspection covering only the affected balloons is acceptable if the rest of the part still has a valid full report on file, and the report must say why it is partial.
- Process, material or location change. A different machine, resin supplier or plating house, or production moved to another building or country. This is the trigger importers miss when a factory quietly subcontracts.
- A lapse in production. AS9102 uses two years since the last production operation. For seasonal consumer runs a year is the more useful threshold, because stored tooling gets moved and sometimes borrowed.
How to write it into the RFQ and the PO
An FAI that lives only in an email is not enforceable. Put it in the quote request so it is priced, and in the purchase order so it is a condition of acceptance. Our manufacturing RFQ guide and the downloadable RFQ template have a quality section for exactly this, and these are the clauses that belong in it.
- Scope. "A first article inspection report covering 100 percent of drawing characteristics, against drawing revision X, is required before production material is ordered."
- Sample count. One part per cavity or station, serialized and retained for the buyer's inspector.
- Method. Ballooned drawing, a measured value and a named instrument for every balloon, calibration in date. Photographs are supplementary.
- Certificates. Raw material cert with heat or lot number, plus a cert for every special process.
- Disposition. What happens to an out-of-tolerance characteristic. Rework and re-measure, tool correction and a new FAI on the affected balloons, or a written deviation request the buyer may refuse. The PO should say the factory may not proceed on a failed balloon without written approval.
- Timing and payment. The report precedes the production deposit release or the material purchase, whichever you control. Tie money to it and it arrives.
Who measures, and what each option costs you
There are three ways to get the measuring done, and the second is worth using at least once per new tool.
The factory self-reports. Free and fast, and only as good as the factory's quality department and its incentives. A good factory with a CMM and a calibration program produces an honest FAI because it uses the same data to set the process up. A weak one produces a form. You can tell by the numbers: a report where every measured value sits exactly on nominal was typed, not measured.
Your own inspector or sourcing partner measures on site. An independent person with calibrated instruments re-measures the critical balloons, witnesses the functional tests and checks the certs against the material on the floor. The cost is a day or two of inspector time plus travel, quoted per day in advance, which on a tool that cost tens of thousands of dollars is the cheapest insurance in the project. It is the check our team runs in Guangdong and Vietnam, and a mis-positioned hole caught at FAI rather than on the customer's assembly line is the kind of outcome Jordan's sourcing desk exists to produce.
A third party lab or inspection firm does the full FAI. For tight-tolerance parts, safety-critical products or a GD&T scheme the factory cannot measure. It costs the most and takes the longest because the parts travel, and the report carries no factory fingerprints. Use it when the part justifies it.
The cherry-picked part problem and how lot sampling closes it
Here is the failure mode that makes experienced buyers distrust a clean FAI. The factory runs the tool, picks the best-looking part off the table, measures that one, and it passes. Production then runs with a worn insert, a resin batch from another supplier and a night-shift operator, and the lot that ships has a fifth of its parts out on the same hole that was perfect on the first article. Nothing in the FAI was false. It described one part.
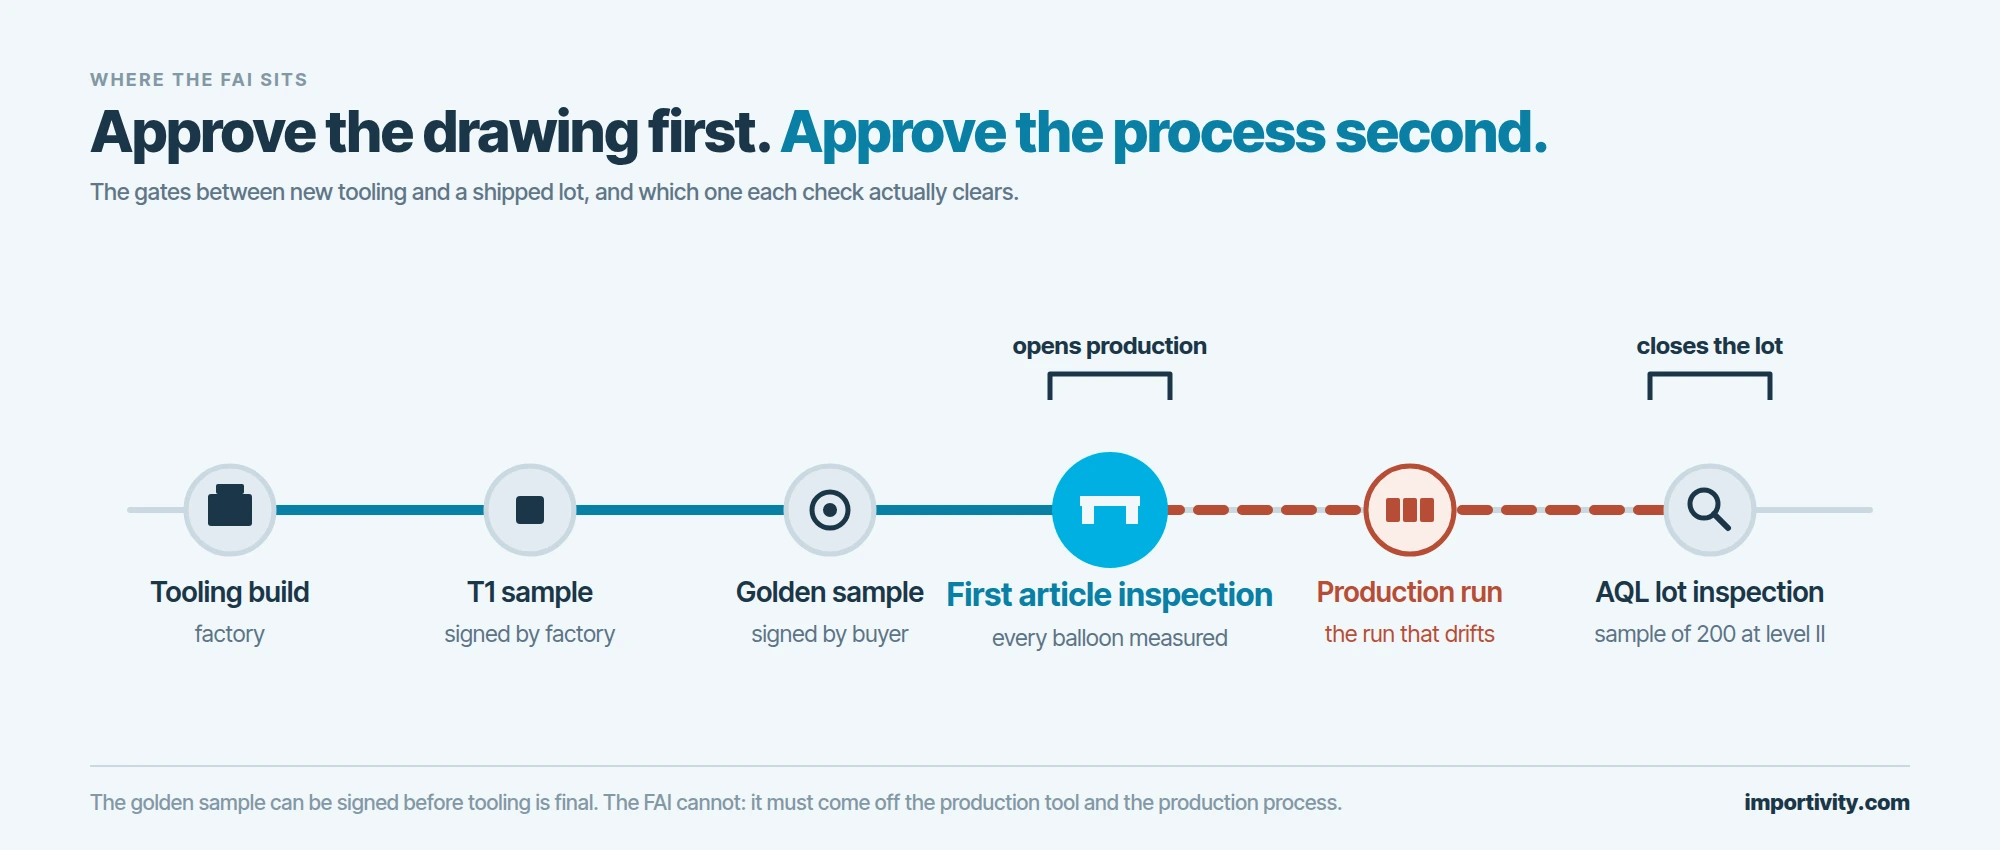
The fix is to treat the FAI as the gate that opens production and lot sampling as the gate that closes it. Before shipment an inspector draws a random sample from the finished lot using the tables in ISO 2859-1, revised in January 2026 for the first time since 1999. At the default general inspection level II, a lot of 3,201 to 10,000 units draws a sample of 200, accepted or rejected on the defects found against the acceptable quality limit you agreed. The characteristics checked in that sample should be the ones the FAI showed closest to their limits, which is the second reason to insist on measured values: the FAI tells the lot inspector where to look.
Three habits make the pair work. Keep the serialized first article and re-measure it when the lot inspection finds a problem, so you can tell tool wear from a bad setup. Compare the lot sample's measurements to the FAI values, not just the tolerance, because a feature that has moved most of the way across its band is a warning even if it passes. And when a trigger item changes, restart the sequence. A caliper reading on the first part is cheaper than a container of parts that do not fit.
Frequently Asked Questions
What is a first article inspection?
A first article inspection is a complete verification of the first part produced from new tooling, a new process or a new supplier. Every dimension, tolerance, note, material specification and finish on the drawing is numbered, measured and recorded against its limit, with the material certificates and the calibration record of the instruments used. It proves the process can make the part as drawn before production starts.
How many parts are checked in a first article inspection?
Usually one part, and sometimes three to five for multi-cavity molds or multi-spindle machining where each cavity or station is its own process. The point is depth rather than quantity: every characteristic on one part is measured. Lot-level confidence comes later from AQL sampling of the production run, which draws a statistically sized sample instead of measuring a single unit in full.
What is the difference between a first article inspection and a golden sample?
A golden sample is an approved reference unit you sign off on look, feel, function and packaging, often before tooling is final. A first article inspection is a measured document recording every drawing characteristic against tolerance with the instruments named. You can hold a golden sample and still not know a hole is 0.2 mm out. The FAI report tells you.
Is a first article inspection the same as PPAP?
No. PPAP is the automotive approval package defined by AIAG, with 18 elements and five submission levels covering process flow, control plans, measurement system analysis and capability studies across tens to hundreds of parts. An FAI is the dimensional and material record of one part. For most consumer and industrial imports an FAI plus lot sampling is proportionate and a full PPAP is not.
When should a first article inspection be repeated?
Repeat it whenever something that can move a characteristic changes: a drawing revision, a new or repaired mold, a process change such as a different machine or coating line, a new raw material source, a move to another factory, or a gap of two years since the part was last produced. A partial inspection covering only the affected characteristics is acceptable when the rest still has a valid full report.
About the author
Jordan Lewis
Chief Operating Officer, Importivity
Runs Importivity's sourcing operations across China, Vietnam, Mexico and India, from supplier negotiation through landed delivery.
Press and media inquiries: press@importivity.com